
Container-based storage and workspace
Container options planned around your property.
Explore storage containers, offices, workshops, and guest-space concepts. We help review site access, configuration options, and permitting questions before you commit.
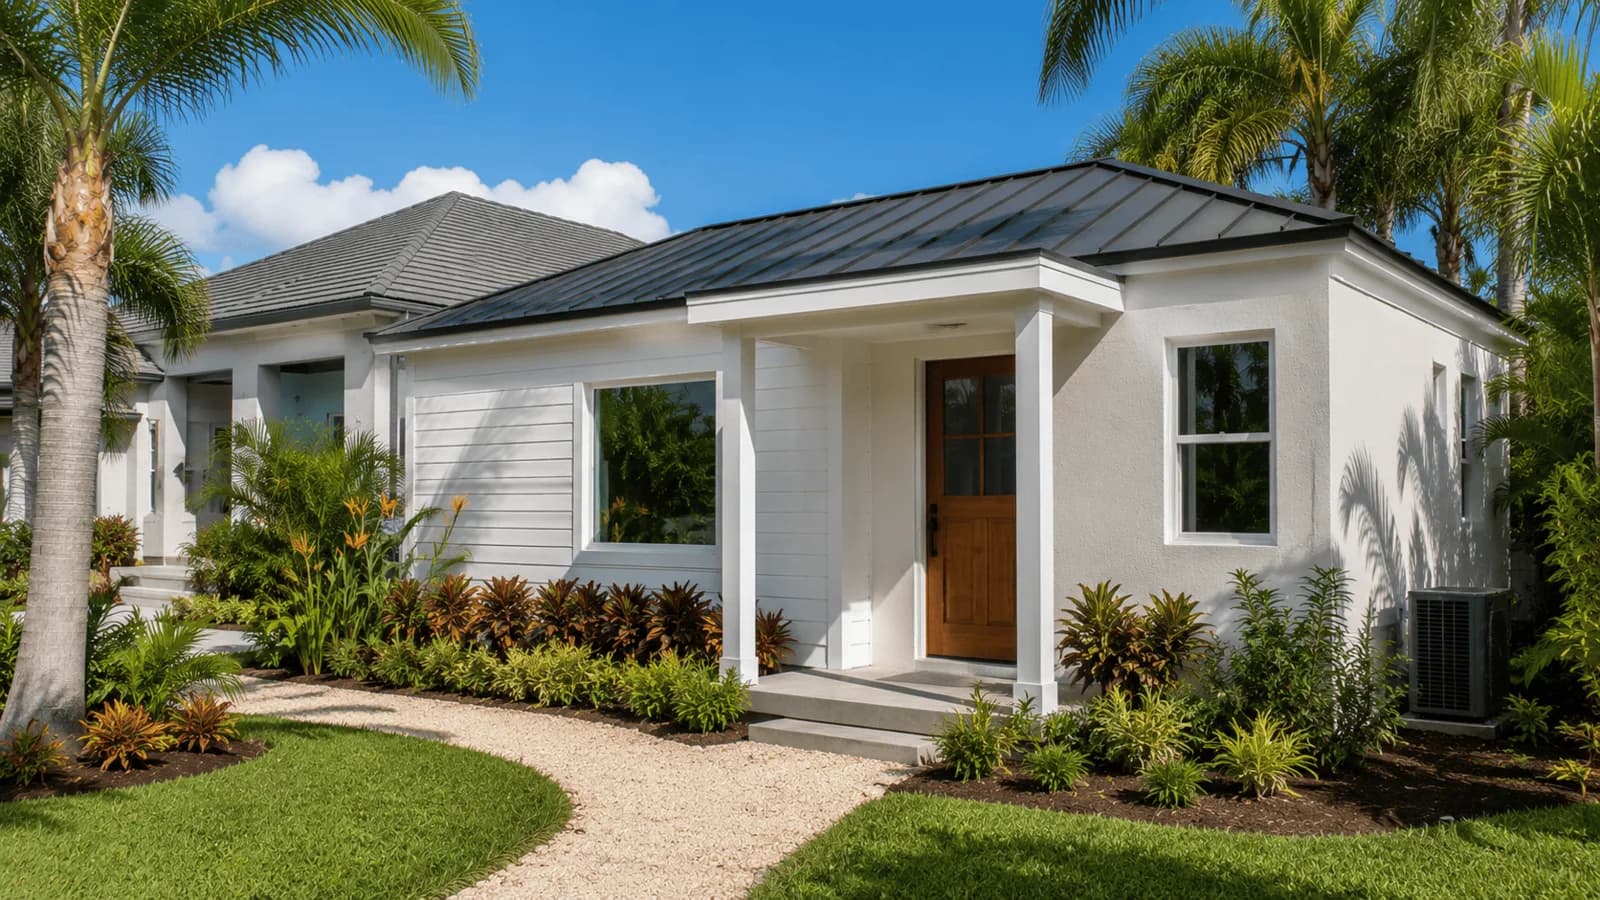
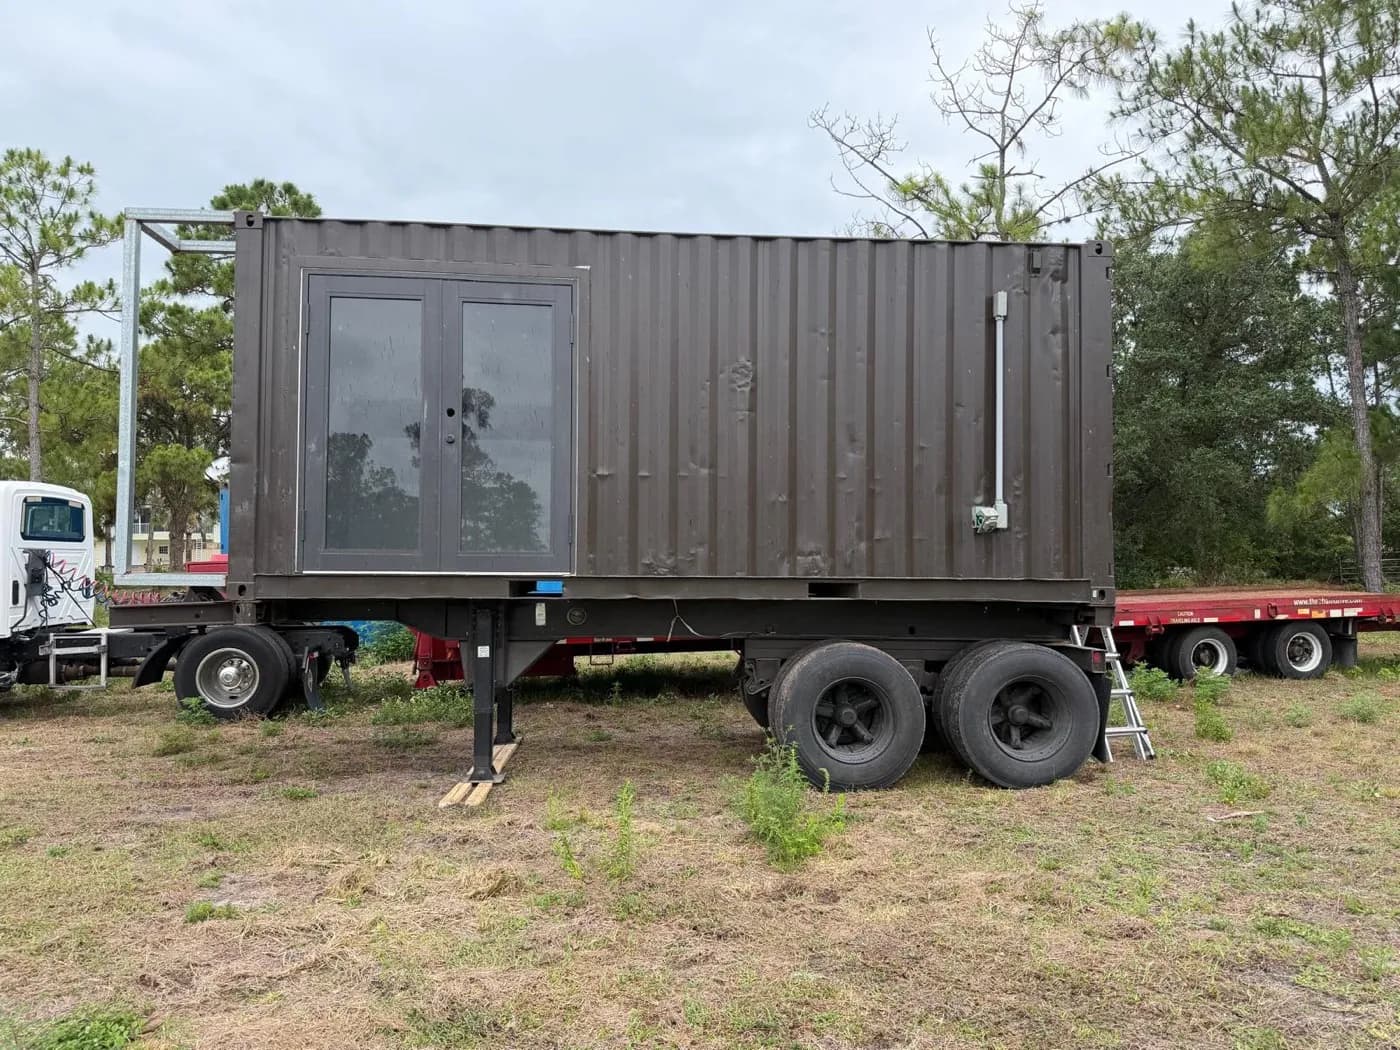
Start with the property
A useful container build starts with a practical site review.
Configure the steel shell
Choose doors, ventilation, insulation, electrical work, coatings, and finishes around how the space will be used.
Check the site first
Delivery access, drainage, foundation, utilities, floodplain requirements, zoning, and HOA rules shape the project.
Select the right finish
Available options include siding, roofing, windows, HVAC, plumbing, and interior finishes based on the approved design.
Available configurations
Storage, work, and guest-space options
Seacoast can coordinate delivery, placement, and selected finish work under the agreed scope. Site preparation, utilities, engineering, and permits are priced after review.
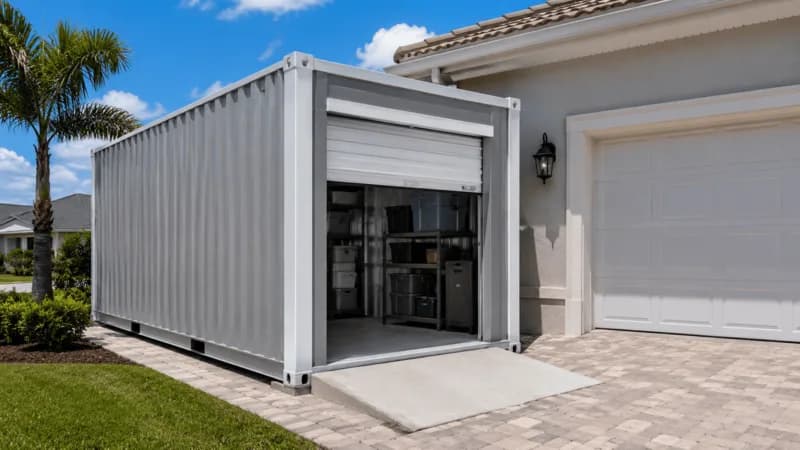
Storage Containers
Secure storage, configured for your site.
New and used shipping containers with delivery, placement, door, ventilation, coating, shelving, and electrical options. Site and permit requirements vary.
Explore →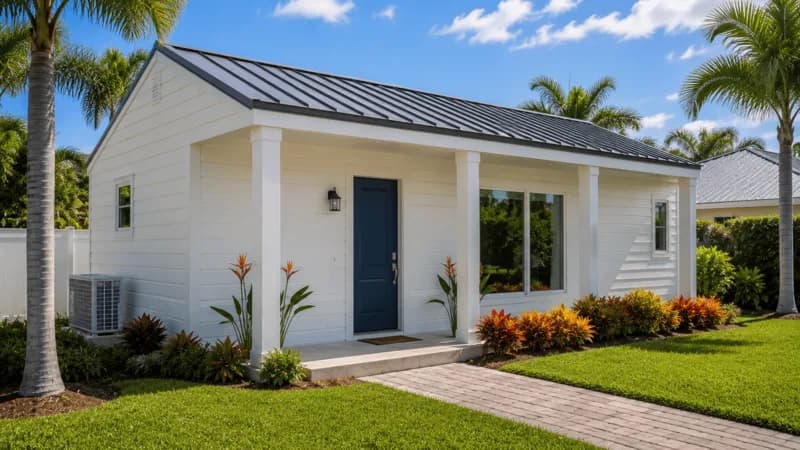
Container Guest Houses
A compact guest space planned around your property.
Custom container-based guest-space concepts with siding, HVAC, plumbing, and electrical options. Feasibility, permitting, price, and schedule depend on the parcel and final scope.
Explore →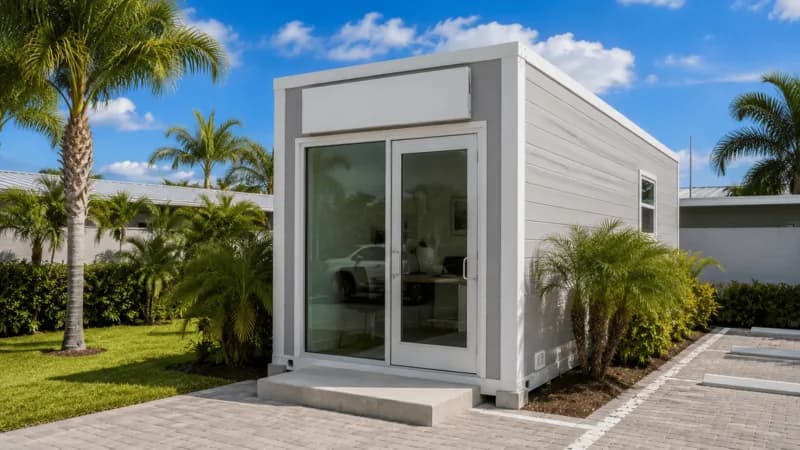
Container Offices & Workshops
A detached workspace configured for how you work.
Container-based offices and workshops with available insulation, climate control, lighting, electrical, doors, and interior finishes.
Explore →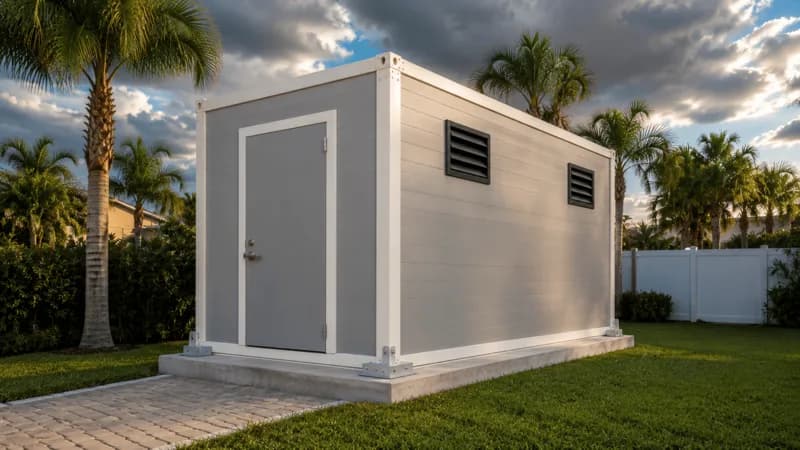
Engineered Container Structures
Emergency-use design requires site-specific engineering.
Container-based structures that can be evaluated for emergency use. Occupancy and extreme-wind performance require site-specific engineering, permits, and applicable standards.
Explore →A coordinated scope
From delivery to finish work
Depending on the project, Seacoast can coordinate the container, site preparation, delivery, exterior finish, and utility work. Your proposal identifies inclusions, exclusions, allowances, and change-order terms.
Delivery planning
We review the address, access, placement area, and equipment needed before scheduling delivery.
Design and site requirements
The intended use determines what zoning, engineering, foundation, utility, and permit work may be needed.
Finish selections
Choose exterior and interior options that fit the property, purpose, approved plans, and budget.
A written project scope
The proposal explains the work Seacoast will coordinate and the decisions or approvals still needed.
How the work comes together
Common delivery and build-out stages
These representative images illustrate common stages. Your project plan will reflect the actual site and approved scope.
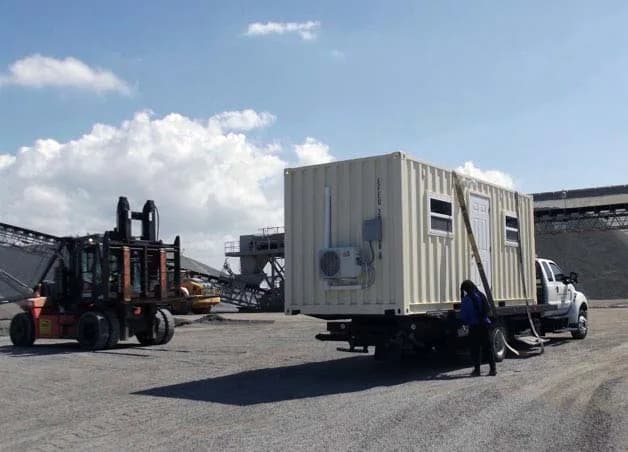
Delivery and placement
Access, turning space, lifting equipment, drainage, and the prepared base all affect how a container can be placed.
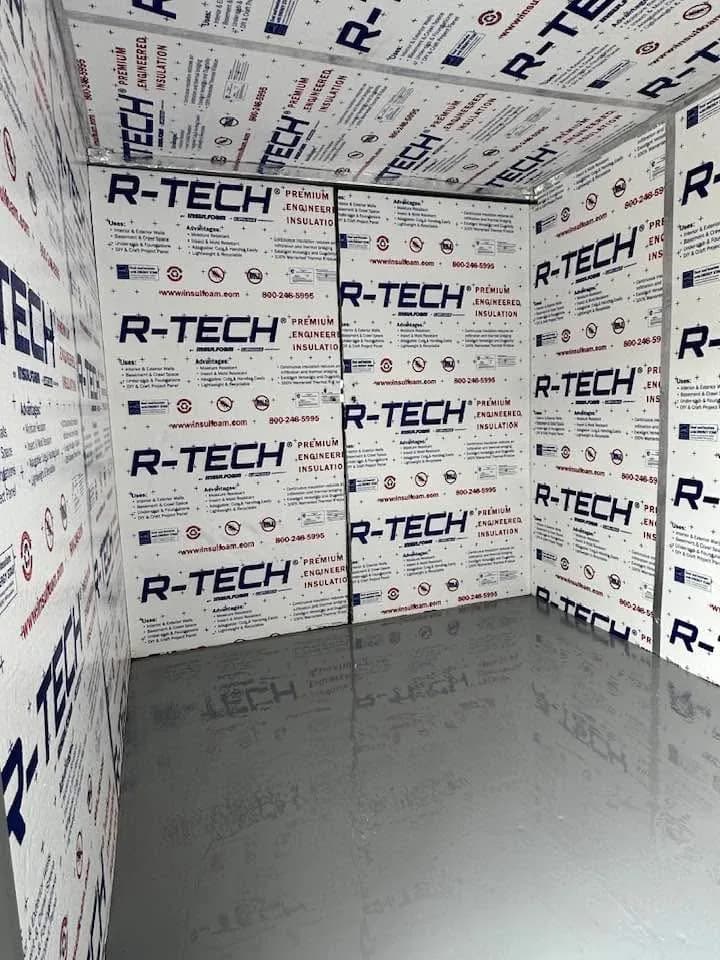
Weather and temperature control
Insulation, ventilation, moisture control, coatings, and HVAC are selected for the intended use and site conditions.
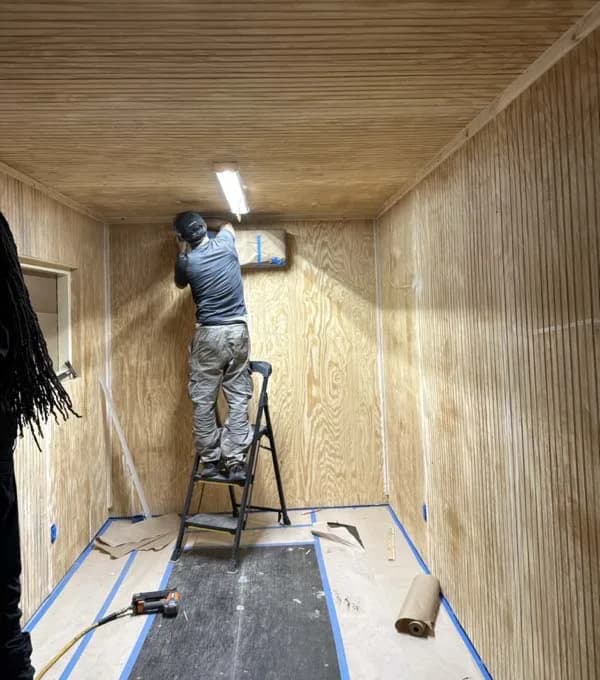
Interior and exterior finish
Openings, electrical work, plumbing, wall finishes, flooring, siding, and trim are defined in the approved scope.
Before you buy
Check the parcel before purchasing a container.
Zoning, building, HOA, floodplain, access, and utility rules vary by property. Send the address and intended use before purchasing a container so feasibility can be checked with the appropriate authorities.
Compare the practical details
Is a container the right fit?
Compare ownership, delivery, site requirements, customization, and permitting with structural insulated panel buildings, metal structures, sheds, rented storage, RVs, and traditional additions. A property review is still required before choosing a direction.
Commercial modular use case
Need a branded retail showroom rather than a standard shipping-container build?
Explore a partner-supplied purpose-built steel showroom concept with glazed retail frontage, separate customer and inventory access, and a project-specific site and approval path. If an ISO container conversion is selected instead, partner-supported fabrication may include precision-cut opening options. Each path is evaluated separately from a standalone SIP building.
Modular Retail Showrooms
See the approximately 818-square-foot golf-showroom study, common business reasons for modular retail, fabrication questions, Florida project path, and direct answers about permitting and relocation.
Explore the showroom concept →Common questions
Container planning FAQ
Related services
Related work you may want to plan together
Have a container project in mind?
Send the property address and tell us how you want to use the space. We will help identify the right next step.