
Call: (941) 500-5431Mon to Fri 8am to 6pm • Sat 9am to 3pm • Serving Southwest Florida
Florida State CertifiedGeneral Contractor CGC1509237Roofing Contractor CCC1332648
Seacoast Building & Design

Steel-frame SIP construction

Custom SIP homes and buildings for Southwest Florida

Seacoast is working with Safe Room Designs to evaluate structural insulated panel systems for custom homes, guest houses, offices, workshops, and selected commercial projects. Each project is planned around the property, intended use, design, engineering, and permit path.

The short answer

What is a structural insulated panel building?

Structural insulated panels, or SIPs, are factory-made building panels with an insulating core bonded between two structural facings. Seacoast and Safe Room Designs are using that panelized approach as the starting point for site-specific building conversations in Southwest Florida. The exact assembly, engineering, documentation, and permitted use are confirmed for each project.

Project types

More freedom than a container footprint, with a defined project path

The right building starts with what the space must do. Seacoast reviews the use, property, design stage, and delivery fit before recommending a construction path.

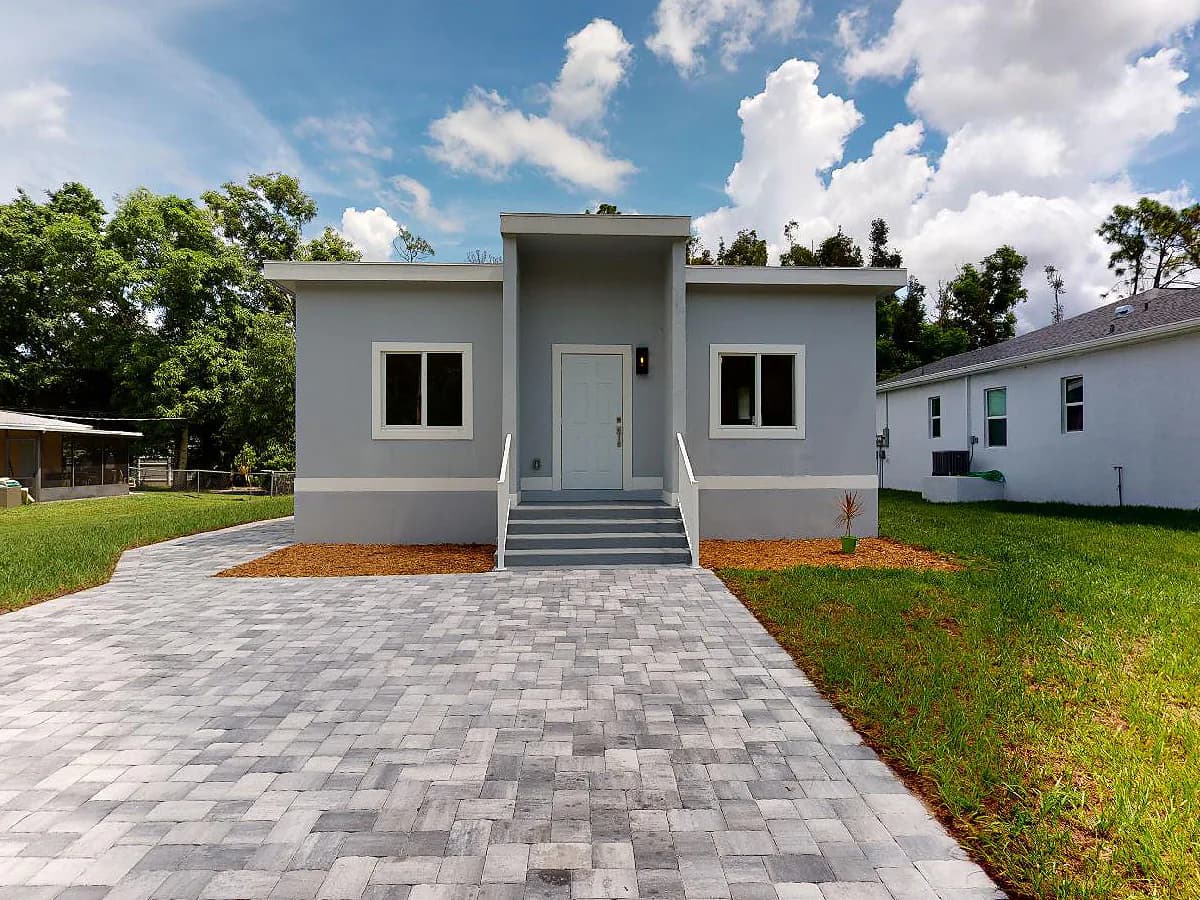
Custom homes

Explore a detached home with a conventional floor-plan goal, planned around the property, household needs, utilities, finish level, and local requirements.

Often worth discussing for: Owners beginning with land, a plan, or a clear space program
Guest houses and detached living space

Evaluate guest houses, studios, and accessory dwelling units where the site, zoning, utilities, and local rules support the intended use.

Often worth discussing for: Properties that need living or working space separate from the main home

Offices and workshops

Plan a purpose-built office, studio, workshop, or operational space without limiting the design to a shipping-container footprint.

Often worth discussing for: Residential or business properties with a defined use and space need

Selected commercial and repeat-plan projects

Discuss light-commercial buildings and repeated residential concepts after reviewing occupancy, scale, site conditions, design responsibilities, and delivery fit.

Often worth discussing for: Owners and developers who can define the use, location, and project stage

How the system becomes a building

A panel is one part of a complete project.

Panelized construction can move enclosure work into a more planned process. It still depends on a coordinated structure, openings, building services, site work, and project-specific design.

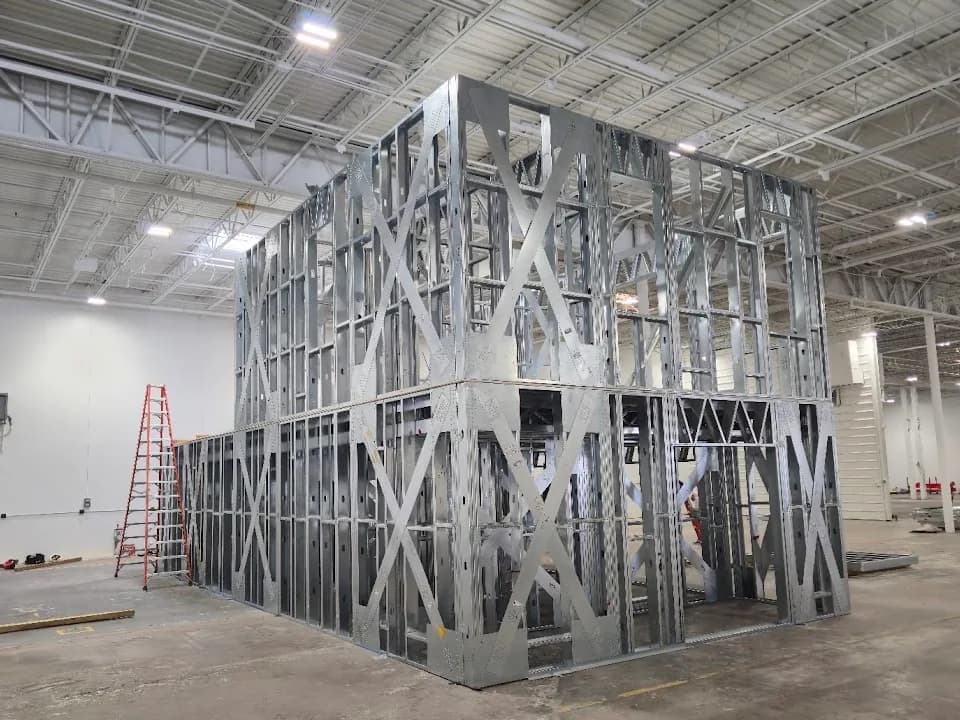
Generic SIP anatomy, shown for explanation only. Project documents define the selected system, components, frame, connections, and interfaces.
  1. 01

    Panel enclosure

    A conventional SIP has an insulating core bonded between two structural facings. The exact facings, core, thicknesses, frame, and connections for a Seacoast project are identified in its design documents.

  2. 02

    Complete structural path

    Foundation, wall system, roof, openings, framing, fasteners, and connections must work together. Engineering addresses the complete building rather than treating one panel as the whole solution.

  3. 03

    Openings and building services

    Windows, doors, electrical, plumbing, ventilation, and HVAC are coordinated with the selected assembly so penetrations and service routes are planned before construction.

  4. 04

    Property-specific criteria

    The intended use, site, jurisdiction, flood context, design criteria, utilities, access, and finish scope shape the engineered and permitted project.

Working together

Clear roles turn a building concept into a workable project.

The exact responsibility split depends on the selected system and contract. This is the working framework; the written scope identifies who is responsible for each deliverable on the actual project.

Local project and construction path

Seacoast Building & Design

Seacoast starts with the property and intended use, helps define project fit and construction scope, and coordinates the responsibilities included in its written proposal. Site work, logistics, construction, permits, and closeout roles are confirmed project by project.

Panel-system collaboration

Safe Room Designs

Seacoast is working with Safe Room Designs to evaluate steel-frame insulated-panel concepts and supporting system information. The selected product, supply, design, manufacturing, and support roles are defined in the project documents before work proceeds.

Site-specific design and review

Project professionals and authorities

The responsible architect, engineers, specialty professionals, manufacturers, inspectors, and permitting authority review the parts assigned to them. Signed plans, calculations, product information, and official decisions control the permitted project.

From idea to construction

Make the important decisions in the order they become knowable.

  1. 01

    Start with the property and use

    Share the address, intended use, approximate size, plans or inspiration, utilities, desired timing, and what you need the building to accomplish.

  2. 02

    Compare the construction paths

    Seacoast reviews whether a SIP building, container building, metal building, or conventional approach appears to fit the goal and the information available.

  3. 03

    Develop the site-specific design

    The project team defines the exact assembly, floor plan, structure, foundation, roof, openings, building services, site interfaces, and design responsibilities.

  4. 04

    Complete engineering and permitting

    Applicable product, evaluation, and test documentation is gathered with the project plans for review by the responsible professionals and permitting authority.

  5. 05

    Confirm scope and build

    Before construction, the written scope confirms pricing, schedule, fabrication, site work, installation, inspections, exclusions, warranties, and closeout responsibilities.

Florida project context

The site and complete building determine the permit path.

Seacoast begins with the property, use, and available documents. The responsible project team then develops and reviews the exact design and system information through engineering and permitting.

Read Seacoast's Florida code planning guide →

Property and allowed use

  • Zoning, setbacks, density, and intended occupancy
  • Flood zone, elevation, drainage, soils, and foundation conditions
  • Site access, delivery, staging, utilities, and wastewater service

Complete building design

  • Applicable wind, exposure, opening, roof, and connection criteria
  • Energy, moisture, ventilation, fire, termite, and durability details
  • Accessibility, egress, mechanical, electrical, and plumbing requirements

Documents and official review

  • Exact system components, installation information, and limitations
  • Site-specific architecture, engineering, calculations, and specifications
  • Applicable evaluations, permits, inspections, and closeout records

A product description is not a permit decision.

The exact assembly, performance criteria, evaluation or product documentation, design limitations, and official acceptance are addressed for the real property and building. Project plans, written approvals, issued permits, and completed inspections control over general website language.

Visit Florida Building Code Online (opens in a new tab)

Compare the building paths

Choose around the outcome, not a construction buzzword.

No system is the automatic answer for every property. These starting points help frame a more useful first conversation.

Use the Custom Buildings Guide

Steel-frame SIP building

Often fits
A new detached home or building with a flexible, conventional floor-plan goal.
Questions to resolve
Exact assembly, engineering, foundation, openings, utilities, delivery, and permit path.

You are viewing this option

Custom container building

Often fits
A compact workspace, storage building, guest space, or reuse-led shell.
Questions to resolve
Container condition, dimensions, transport, openings, foundation, zoning, and finish scope.
Explore container buildings

Metal building or pole barn

Often fits
A workshop, utility, agricultural, storage, or selected commercial building.
Questions to resolve
Structural system, spans, enclosure and insulation type, occupancy, site work, and design criteria.
Explore metal buildings

Conventional building or addition

Often fits
A familiar construction path or space that must connect directly to an existing building.
Questions to resolve
Existing-condition tie-ins, setbacks, roof and envelope continuity, access, and occupied-site work.
Explore room additions

Clear evidence boundaries

Know what this page establishes and what the project must confirm.

At the first conversation

Define the opportunity.

  • The property, intended use, approximate size, and project stage
  • Whether panelized construction appears worth evaluating against other paths
  • The information and professional input needed for the next decision
  • The preliminary Seacoast and Safe Room Designs collaboration path

During design and permitting

Confirm the buildable project.

  • The exact assembly, components, suppliers, installation details, and limitations
  • Site-specific architecture, engineering, performance criteria, and permit documents
  • Applicable evaluations, supporting reports, official review, and inspection path
  • Final roles, scope, price, schedule, logistics, exclusions, and warranties

SIP building FAQ

Questions to ask before choosing the system

Structural insulated panels, or SIPs, are factory-made building panels with an insulating core bonded between two structural facings. The exact facings, core, thicknesses, framing, connections, and allowed uses vary by system and must be defined for the project.

Have a SIP home or building in mind?

Share the property, intended use, approximate size, project stage, and any plans you have. Seacoast will help you compare the path and identify the practical next step.

Discuss a SIP Project
Call NowRequest a Quote