
Container offices and workshops
A detached workspace configured around how you work.
Plan a container-based office, workshop, studio, or jobsite space with the insulation, climate control, lighting, electrical service, doors, storage, and finishes your work requires.
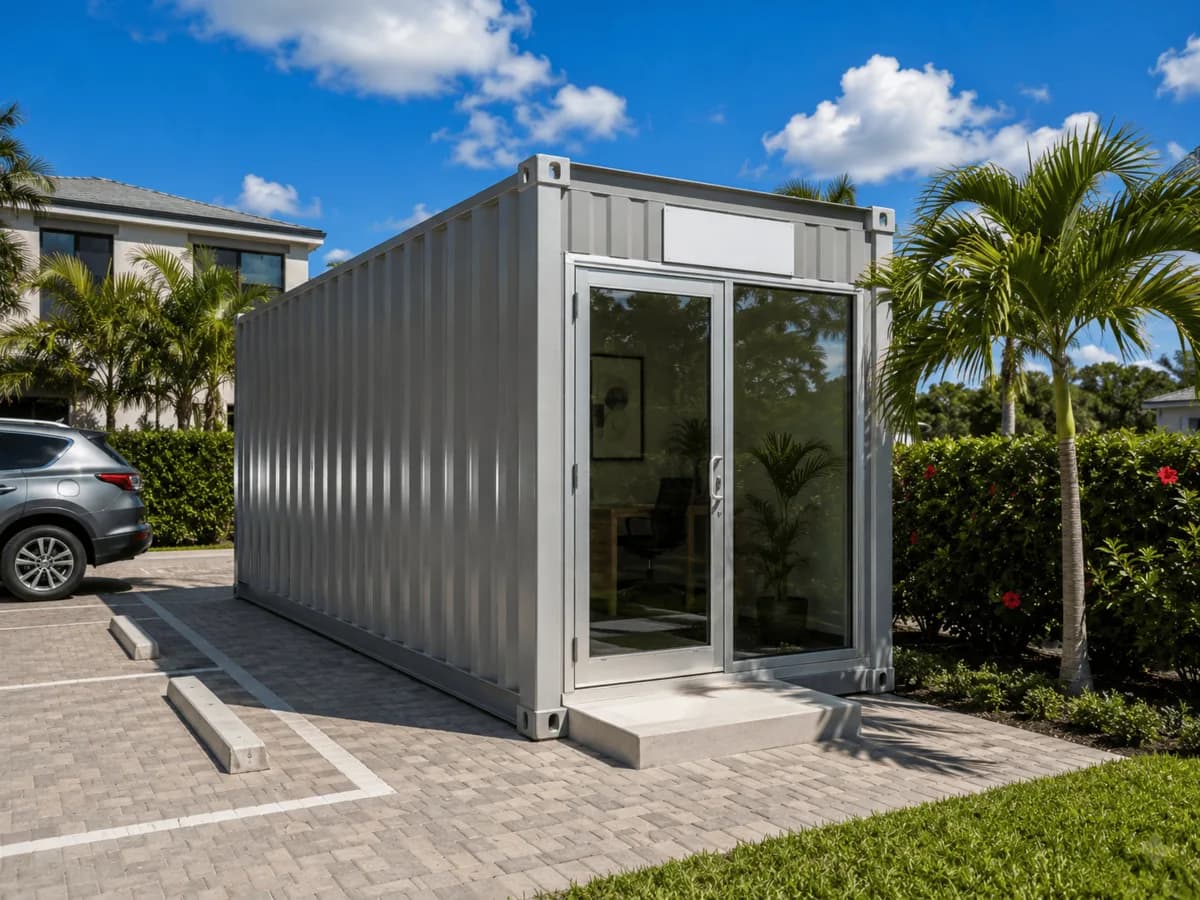
Available options
Workspace options to discuss
The final proposal should list the exact materials, equipment, finish level, responsibilities, exclusions, and approvals for your project.
Office
A quiet, conditioned space for focused work, meetings, or a small team.
Workshop
A layout planned around benches, storage, ventilation, lighting, and the actual equipment load.
Studio
A flexible room for creative work, recording, training, or hobbies with appropriate acoustic and utility planning.
Mobile or fixed placement
The site, intended use, trailer or foundation, utility connections, and local requirements determine the approach.
Before the estimate
Three things to work through first
List the equipment
Electrical demand, heat, ventilation, clearances, storage, and safe access start with what you will use inside.
Choose the right shell
Size, ceiling height, condition, door locations, and modifications should support the layout rather than constrain it.
Review business and property rules
Zoning, occupancy, home-business rules, permits, HOA terms, and access vary by location.
Common questions
What to know before you decide
Related services
Related work you may want to plan together
Is a container offices & workshops project right for your property?
Send the address, intended use, site photos, and the options you are considering. We will help you identify the right next step.