
Available container inventory
20-Foot Mobile Container for Sale
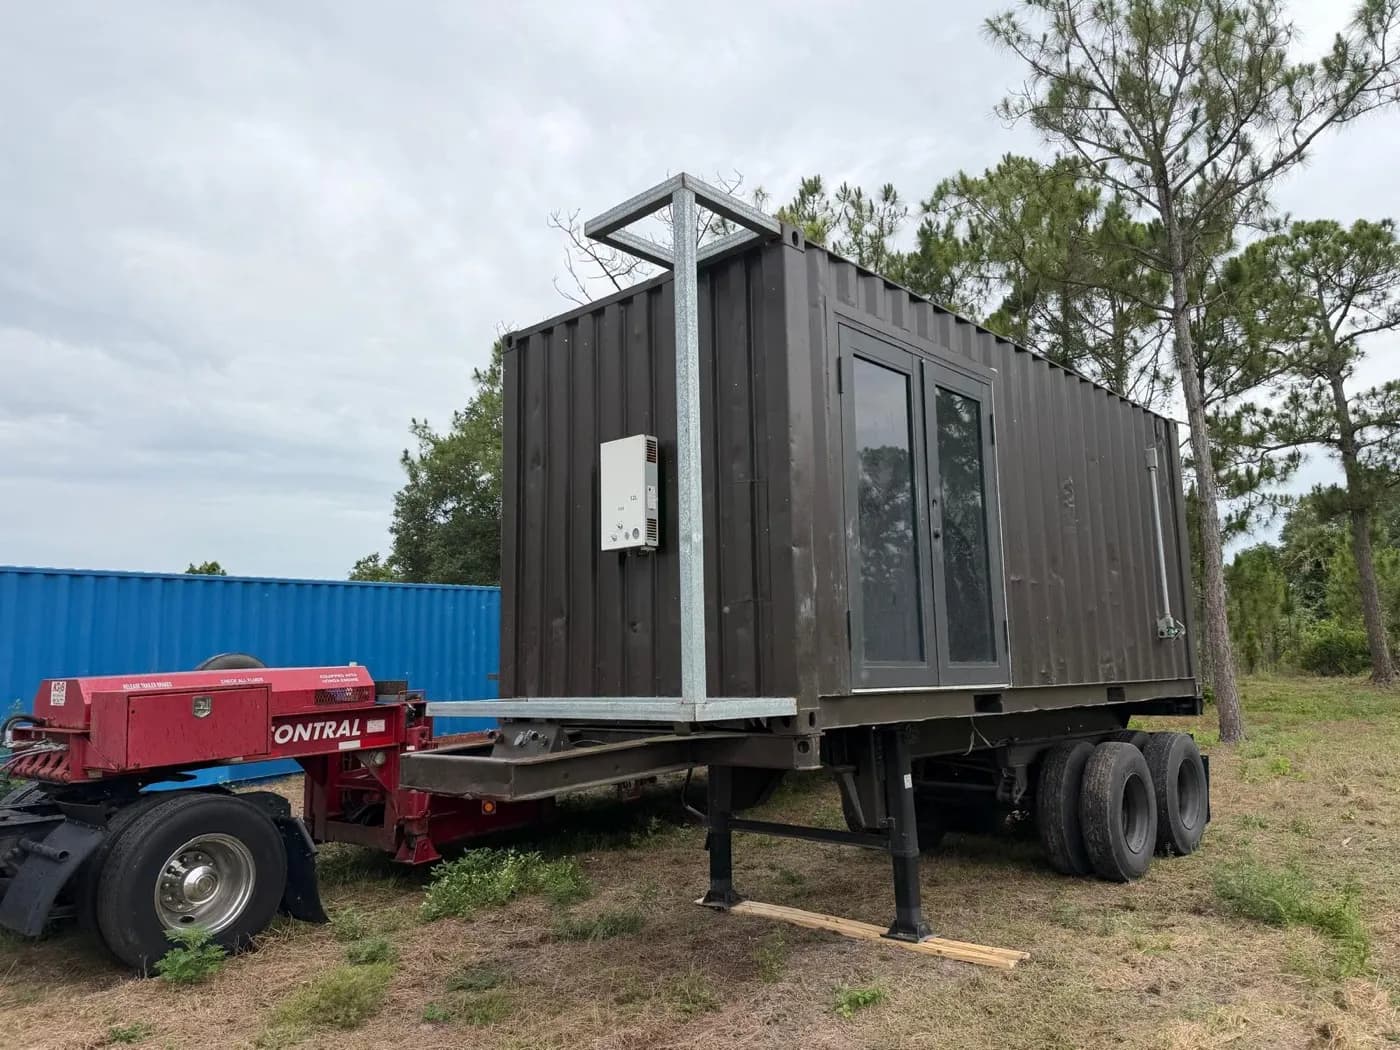
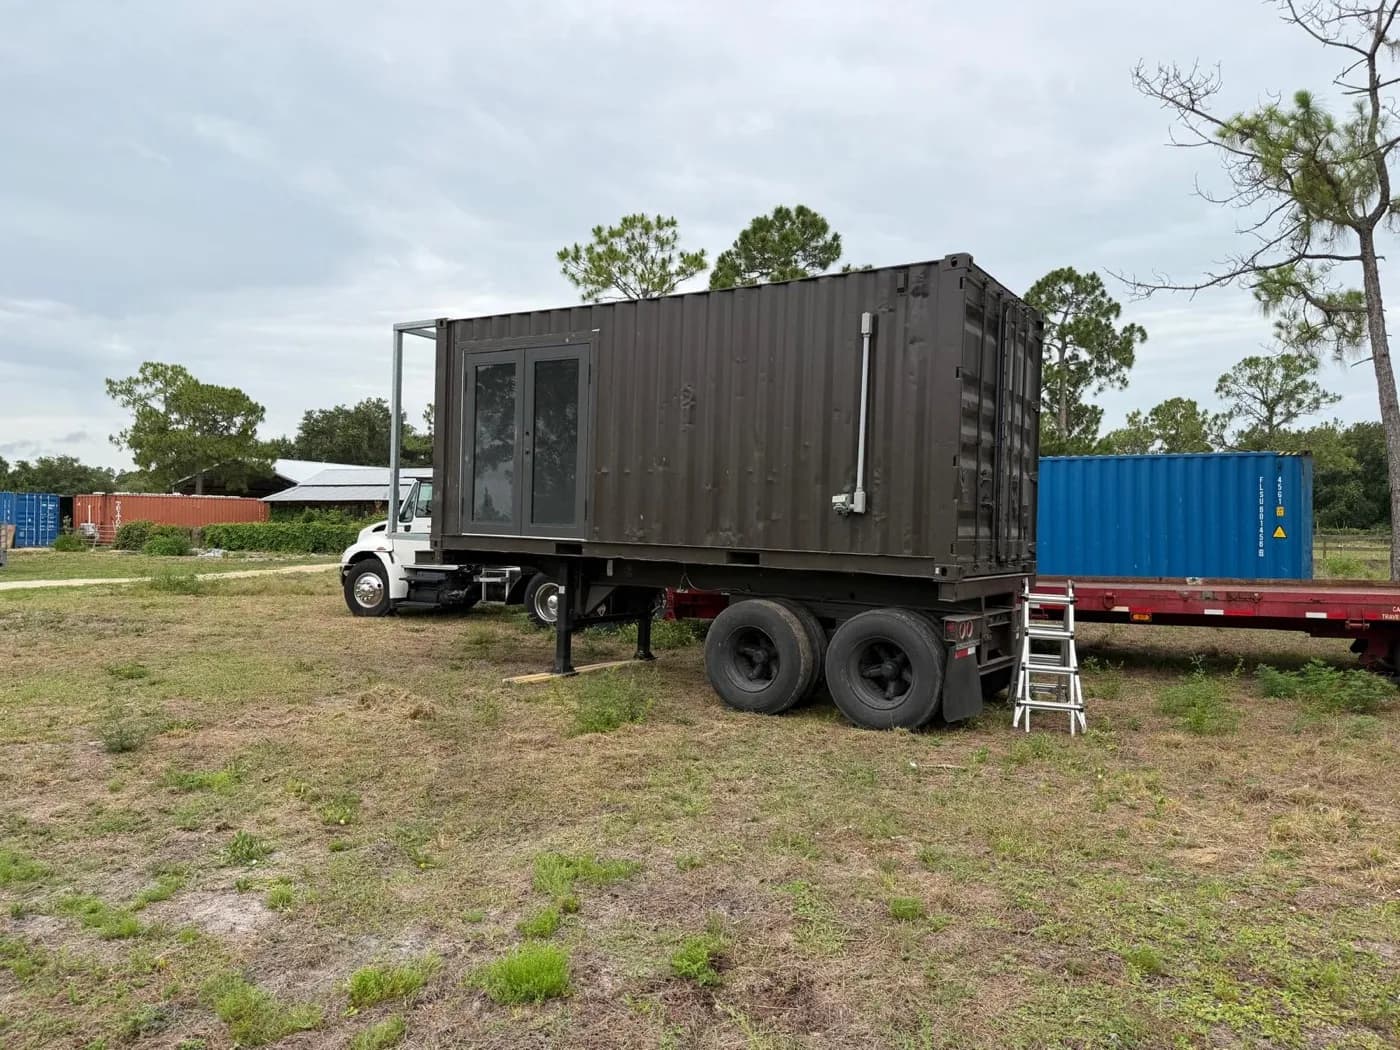
This is the actual unit shown in the photos: a built-out 20-foot container mounted on a tandem-axle trailer, with glass doors and windows, a kitchenette, a compact wet bath, and two flexible interior areas.
Price
$35,000
The unit is currently available. Confirm included equipment, present condition, payment terms, and transport arrangements in writing. Delivery, placement, site work, utilities, permits, and destination approvals are separate unless the sale agreement says otherwise.
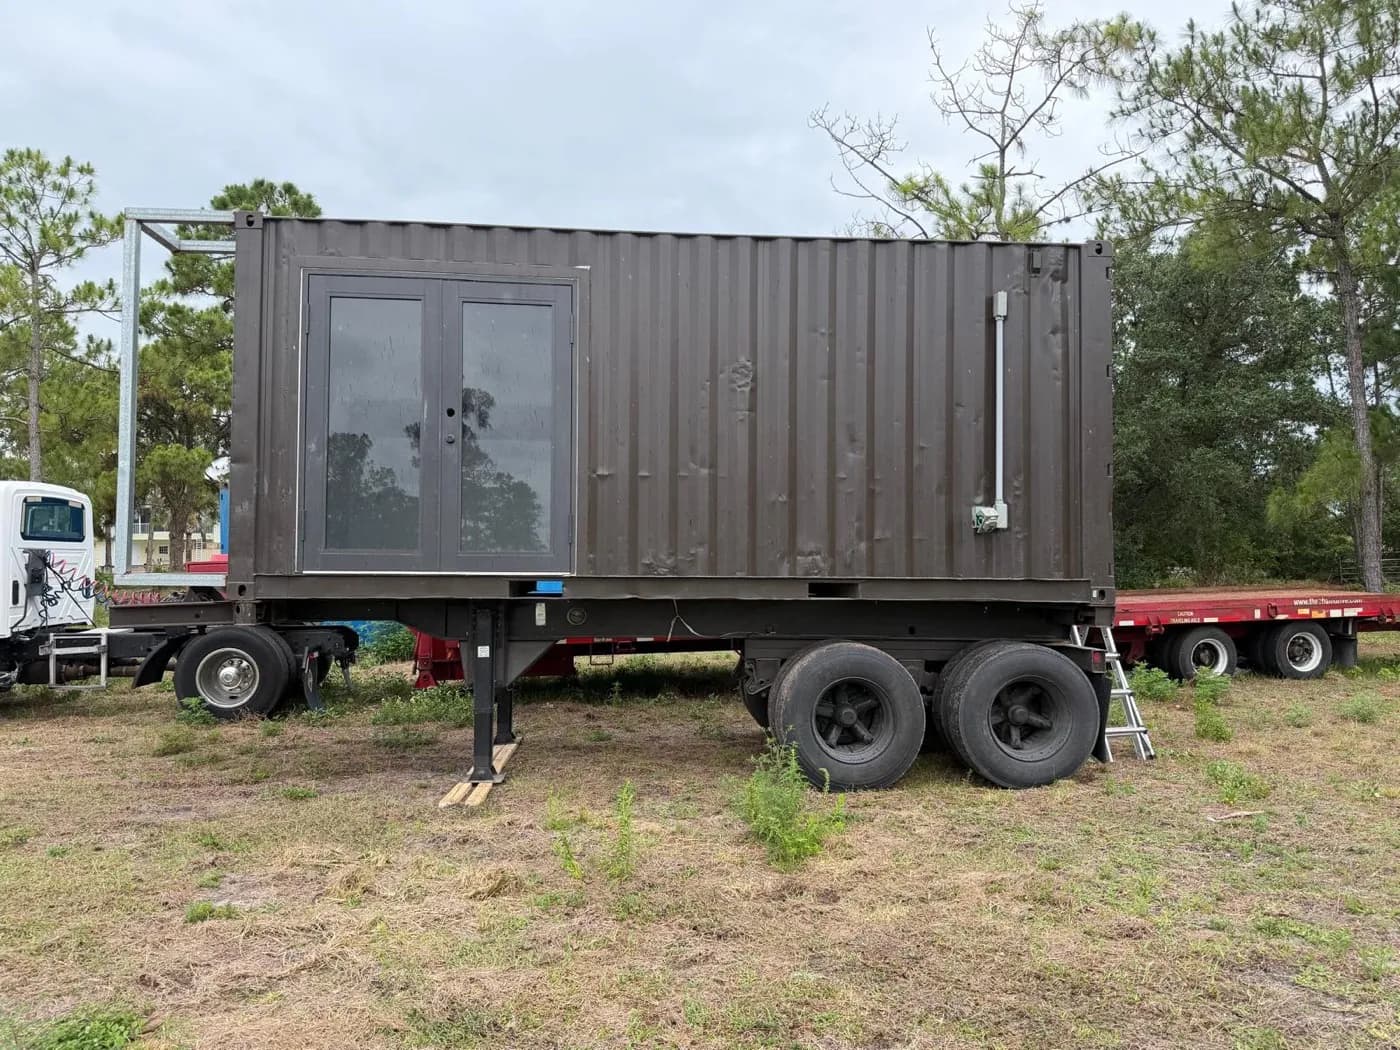
- Container size
- 20 feet
- Price
- $35,000
- Current status
- Available now
New interior photos
Step inside the actual unit
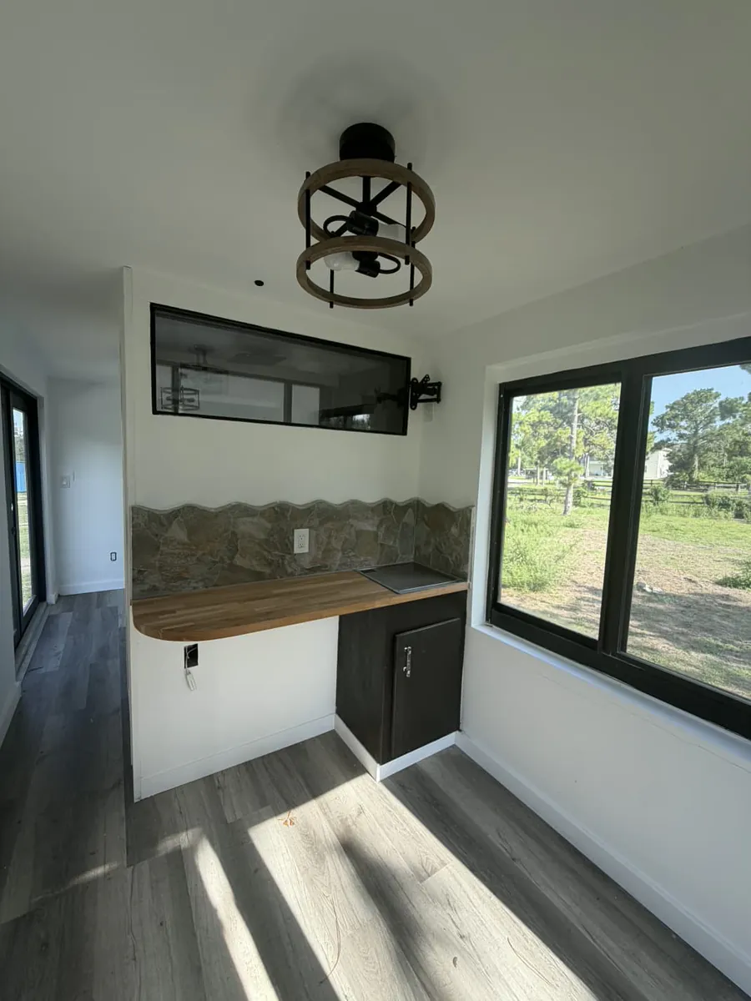
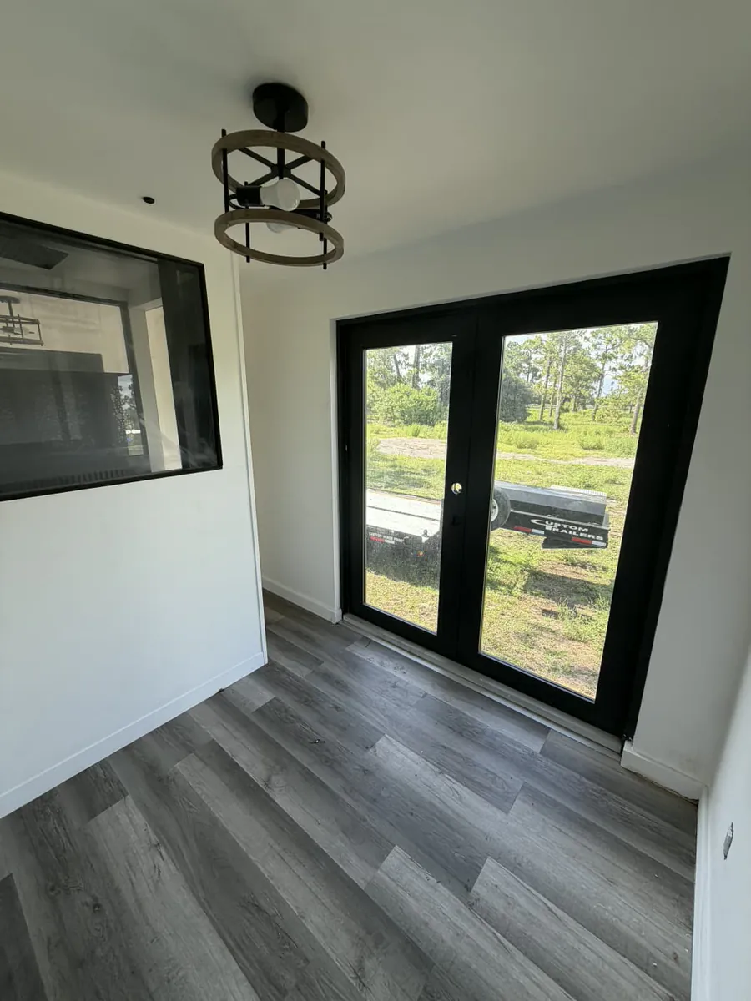
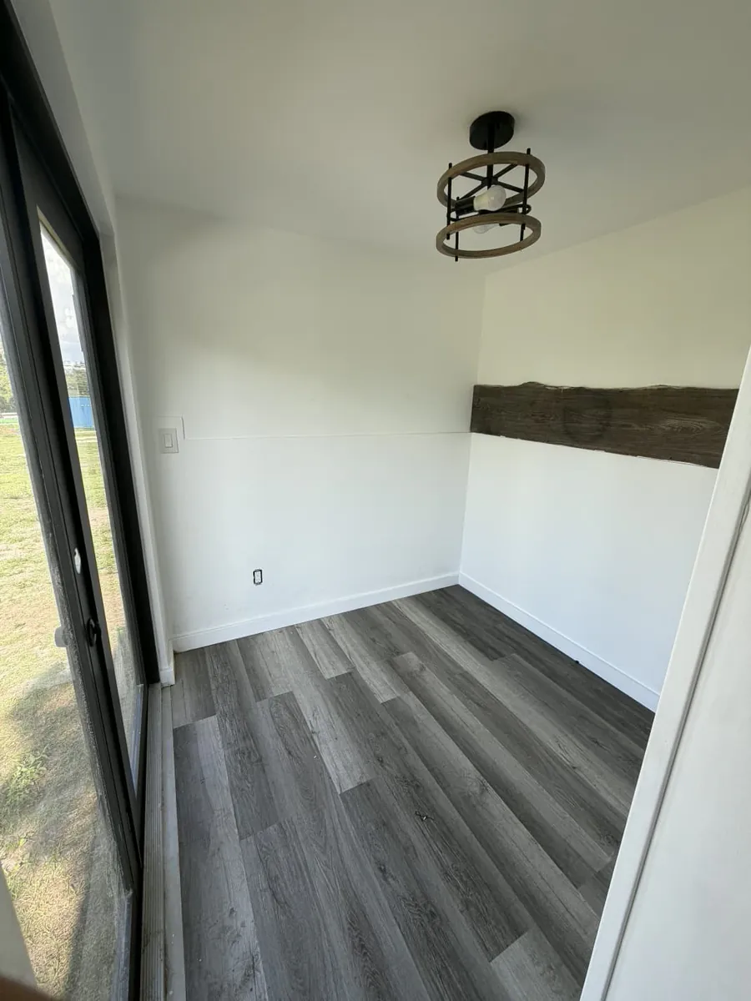
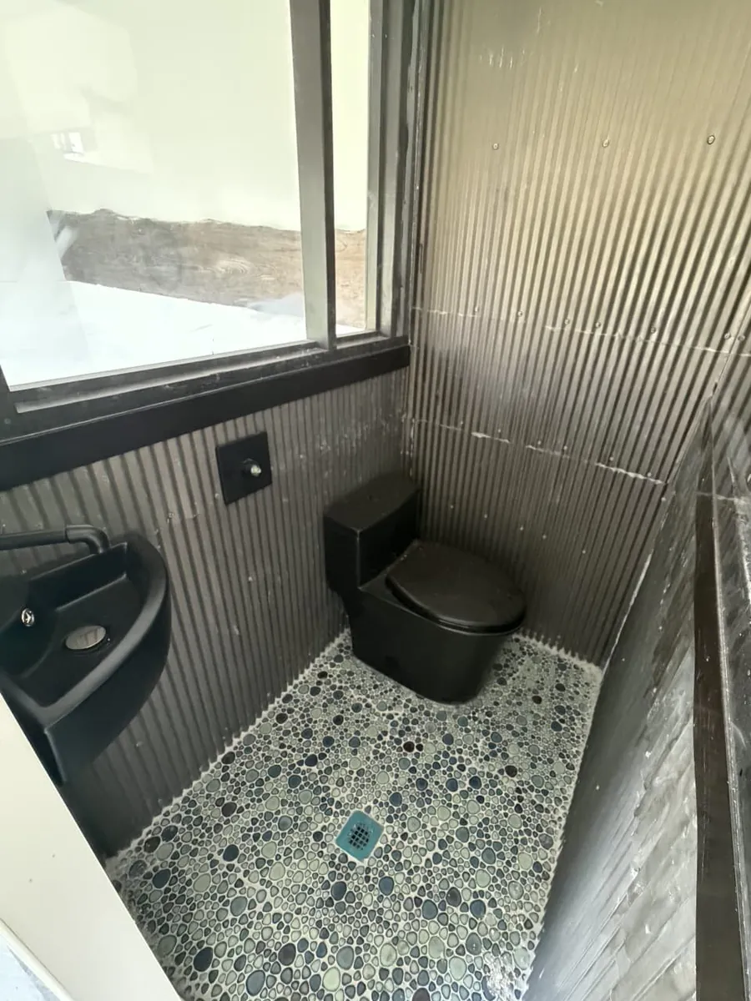
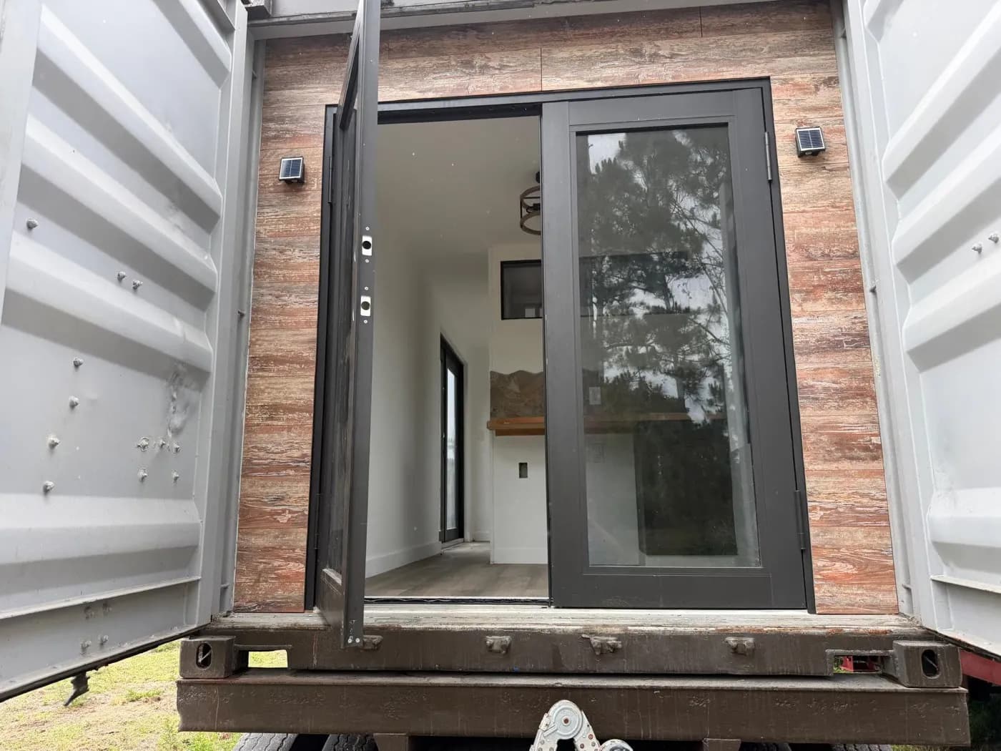
These additional views show the kitchenette, glass-door room, flex room, and wet bath. The photos document visible condition; a walkthrough and written agreement should confirm finish details, operation, and anything included in the sale.
Exterior and entry
See the shell, trailer, and access points
Visible in the photos
Features shown on this unit
- 20-foot steel container shell
- Tandem-axle trailer beneath the unit
- Black-framed glass double doors and additional windows
- White interior walls and wood-look flooring
- Kitchenette with butcher-block counter, stone backsplash, and cooktop
- Compact wet bath with sink, toilet, corrugated wall panels, and floor drain
- Black-framed interior pass-through window
- Reclaimed-wood accent details
- Rooftop steel frame and exterior water-heater equipment
Confirm before purchase
Put the condition and transport details in writing
- That the unit is still available, the $35,000 price, payment terms, and everything included in the sale
- Present finish condition, equipment operation, warranties, and any remaining work
- Trailer title, registration, brakes, axle and tire condition, roadworthiness, and towing requirements
- Delivery distance, route, permits, lifting or placement equipment, and transport cost
- Zoning, HOA terms, floodplain requirements, utilities, engineering, permits, inspections, and lawful use at the destination
A finished interior does not by itself establish roadworthiness or approval for residential occupancy.
Optional scopes
Plan the site and finish around your property
Deck, power, exterior finish, foundation, delivery, placement, and utility work are separate unless the written agreement includes them.
Deck and steps
Plan a code-compliant landing, stairs, guards, and connection to the approved placement area.
Solar and battery
System design and price depend on the intended loads, available mounting space, equipment, and utility plan.
Exterior siding
Discuss siding, trim, coatings, and heat-control details for the desired exterior finish.
Foundation and site work
Foundation, anchoring, drainage, access, and utility work are specific to the parcel and intended use.
Common questions
20-Foot Mobile Container FAQ
Want to see whether this unit fits your property?
Send the destination address and intended use. Seacoast can confirm the unit is still available, review the $35,000 price and sale details, answer transport questions, and outline the next property checks.