
About 818 sq. ft.
Partner concept area
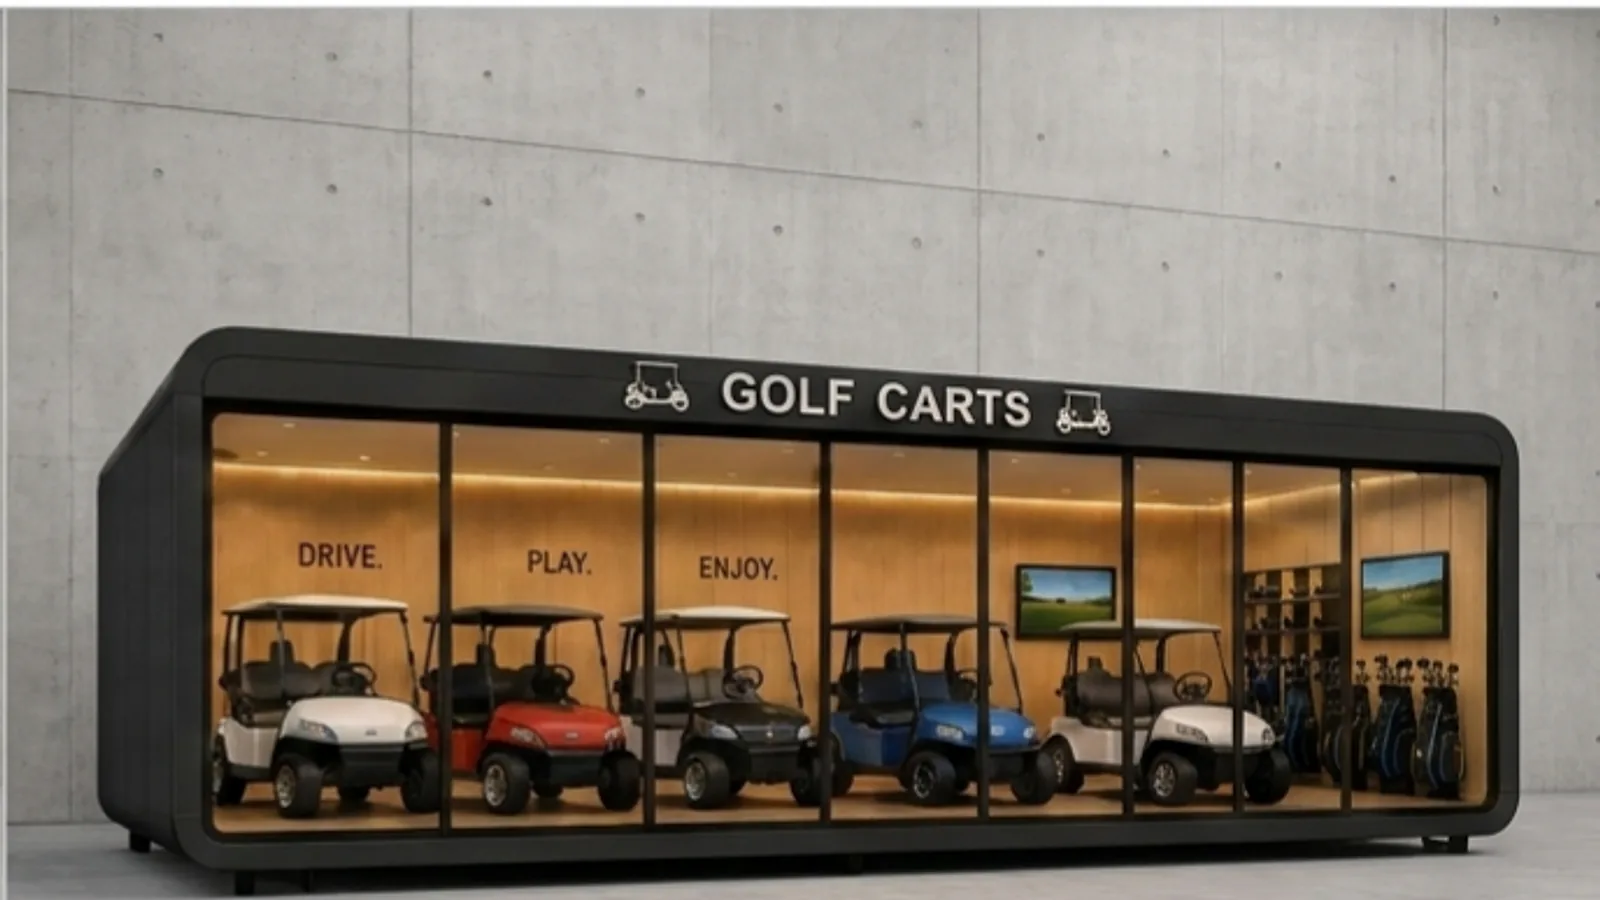
The South Beach study illustrates a 37-foot-9-inch by 21-foot-8-inch showroom concept.
Commercial modular concepts
Seacoast can evaluate purpose-built, transportable retail and display spaces with Safe Room Designs. Start with the customer experience, inventory flow, property, and approval path, then define the exact steel module, openings, wall system, utilities, finishes, and project scope.
A concrete starting point
The partner study shows how a compact commercial module could combine a high-visibility retail facade with practical inventory access. These dimensions and features describe the concept shown; they are not universal specifications for every showroom.
About 818 sq. ft.
Partner concept area
The South Beach study illustrates a 37-foot-9-inch by 21-foot-8-inch showroom concept.
Display-first frontage
Customer-facing layout
A glazed facade keeps merchandise visible while a dedicated entrance organizes customer circulation.
Separate rear access
Inventory movement
The concept separates the presentation side from a rear roll-up opening and personnel access.
Why operators explore modular retail
Golf-cart dealers are one example. The same planning logic may fit product showrooms, branded retail, demonstration centers, resort or community sales, and other uses that benefit from a compact, visible, repeatable customer space.
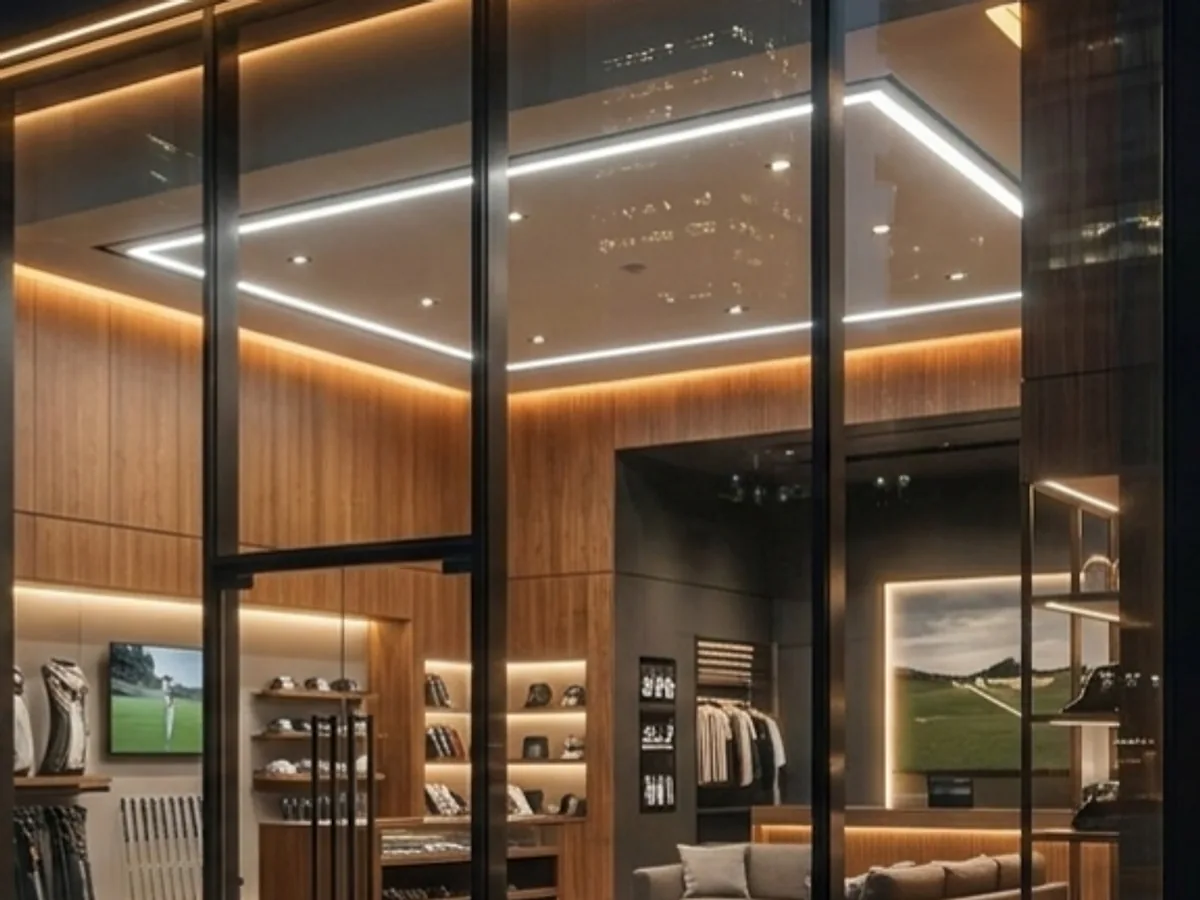
Plan the glazing, signage, lighting, displays, storage, doors, and finishes around the brand instead of accepting a temporary-office look.
Depending on the design and approval path, module production may overlap with site preparation, utility planning, and other property work. The actual schedule is confirmed project by project.
A documented prototype can give multi-location operators a consistent starting point for facade, merchandising, security, equipment, and utility planning.
A transportable structure may be evaluated for later relocation or redeployment to a compatible, properly permitted site rather than being treated only as a permanent tenant improvement.
Capabilities to evaluate
The new partner information expands the conversation beyond basic container finish work. It also makes the exact assembly and intended use more important, because a large cutout or specialized occupancy can change the structural, enclosure, fire, ventilation, and approval requirements.
For an ISO container-conversion path, partner-supported fabrication can include laser-cut door, window, storefront, service, and larger opening concepts. Applicability to a purpose-built module must be confirmed in the written project scope. Every path requires documented framing, reinforcement, weather detailing, and structural design.
Review the exact board, insulation, surface, joint, attachment, and finish system for the intended use. Cleaning methods, moisture exposure, durability, and maintenance should be confirmed from the selected product documentation.
Food, lithium-battery, hazardous-material, service, and equipment uses require more than a general wall description. Occupancy, fire protection, ventilation, sanitation, spill control, electrical classification, egress, and local approvals must be addressed for the project.
Southwest Florida project path
Modular does not mean automatic. The best opportunity is identified by coordinating the business, module, property, and approval work from the beginning.
Share the products, customer flow, inventory movement, staffing, displays, equipment, storage, security, accessibility, utilities, and brand requirements.
Confirm site control, zoning, parking, access, stormwater, flood conditions, fire access, utilities, delivery route, lifting area, foundation, and whether the design uses a purpose-built module or another steel-shell approach.
The project team defines architecture, structure, envelope, glazing, openings, building services, accessibility, signage, site work, product information, and design responsibilities.
Pricing and schedule follow the approved scope. Fabrication, site work, transport, setting, connections, inspections, closeout, and any future relocation responsibilities are confirmed in writing.
Modular showroom FAQ
Clear answers begin with the intended operation and property. Preliminary renderings help define the goal; signed plans, specifications, approvals, and the written scope control the project.
Visit Safe Room Designs (opens in a new tab) ↗Share the property, intended operation, approximate size, customer and inventory flow, equipment, utilities, and any plans or renderings. Seacoast will help identify the right review path.