
Additional Space & Structures
Plan the Extra Space Your Property Needs.
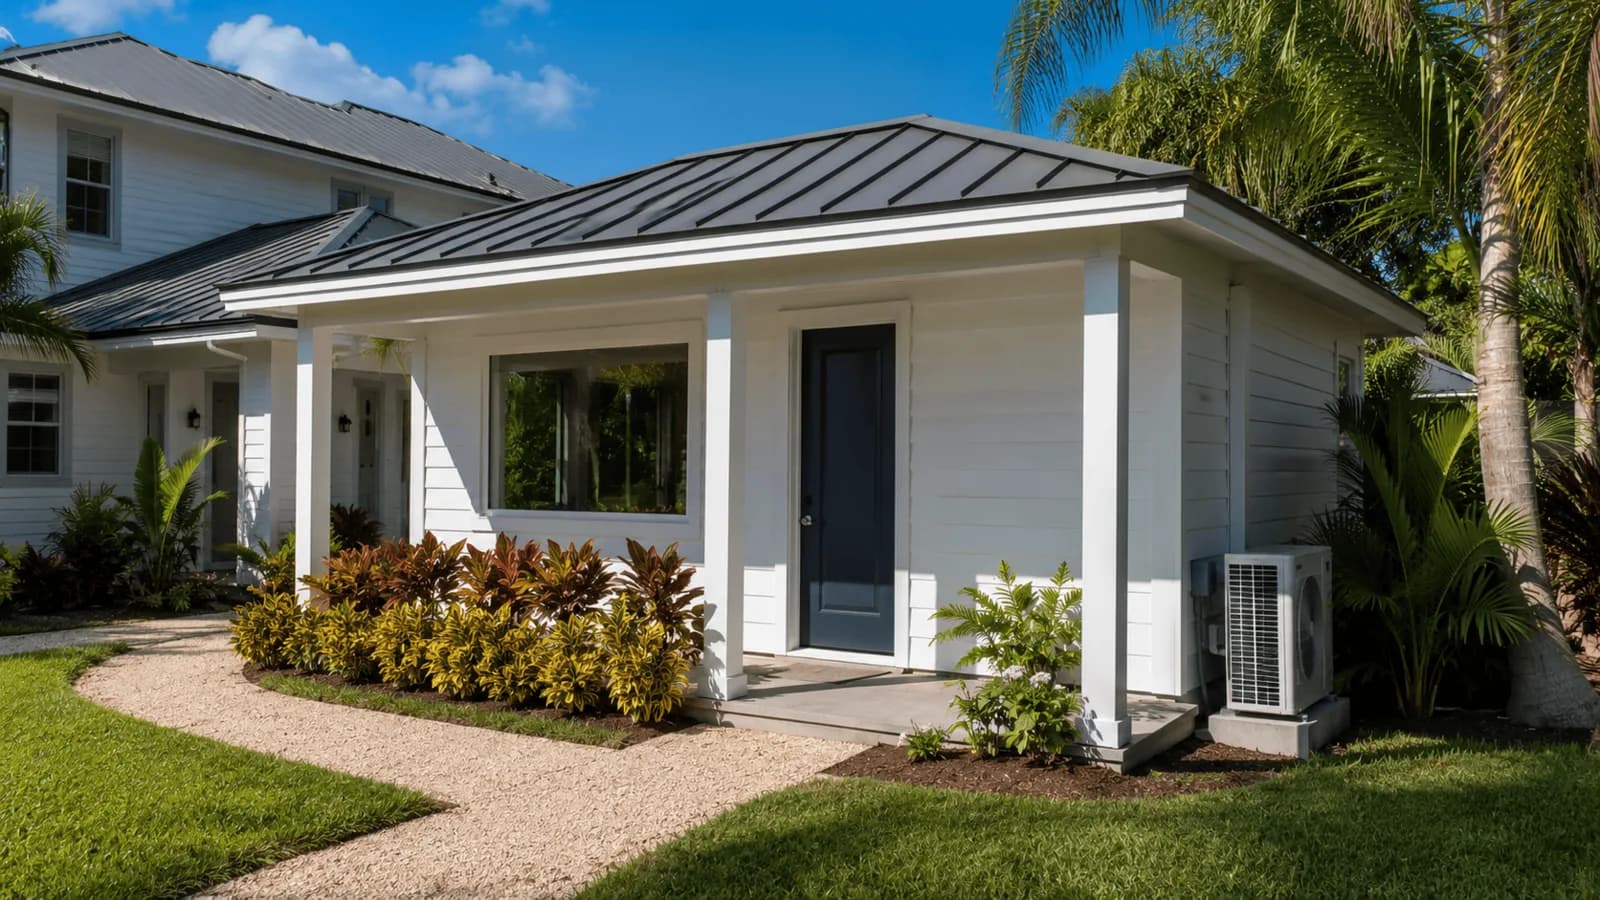
Compare structural insulated panel buildings, custom container builds, metal structures, pool enclosures, and traditional additions. Feasibility and timing depend on the site, intended use, engineering, permits, and final scope.
Services to consider
Ways to add usable space.
Compare SIP buildings, custom containers, metal structures, pool enclosures, and room additions after reviewing the site, intended use, engineering, permitting, and budget.
Pool Enclosures & Lanais
New screen enclosures and lanais, plus repairs and re-screening for existing outdoor structures.
Learn more →Room Additions
Room additions and enclosed spaces planned around your existing structure, site, and permitting requirements.
Learn more →SIP Homes & Buildings
Custom homes, detached spaces, and selected commercial buildings evaluated around the site, intended use, engineering, and permit path.
Learn more →Metal Buildings & Pole Barns
Pole barns, barndominiums, and metal buildings with project-specific insulation and metal-panel roofing options for residential or commercial sites.
Learn more →Carports & Metal Roofs
New carport structures and repairs, with metal-roof and project-specific enclosure options for residential and commercial properties.
Learn more →Compare before you commit
Start with the property, not a predetermined building system
The best route depends on the intended use, footprint, site access, utilities, design priorities, engineering, zoning, permits, and final scope. Seacoast can help organize that comparison early.
Decision guide
Compare building options
See where SIP, container, metal, carport, and conventional addition routes tend to fit.
Open the guide →SIP construction
Homes and buildings
Evaluate a panelized new-building route around the project's design, engineering, and permit path.
Explore SIP buildings →Container construction
Defined steel-shell options
Explore storage, office, workshop, and guest-space concepts planned around the site.
Browse container builds →Choose the right path
Start with the site, use, and permit path.
A panelized building can support a different footprint and design process than a container shell, while metal structures, carports, and conventional additions solve other needs. The property, intended use, engineering, permits, price, and schedule determine the right fit.
Explore Your OptionsProject examples
Recent expansion projects
Related services
Related services
Roofing
Coordinate the roof on a new structure with the existing property and approved design.
Explore →Siding
Review siding and exterior-finish options for the addition or container-based structure.
Explore →Storm Preparedness
Include new structures and openings when reviewing your property's storm-preparation plan.
Explore →Ready to explore additional space?
Tell us how you want to use the space. We will review the site, project type, and next steps.